
Start with a safe stand down and clean inspection
Before any rotating part is checked, isolate the plant and make sure the area is safe for inspection. Lock out power, wait for full stop and support the part properly before removing guards or covers. In Middelburg, eMalahleni and other high dust sites, fine fines often hide cracks, scoring and oil leaks so a proper clean down is the first step, not an afterthought.
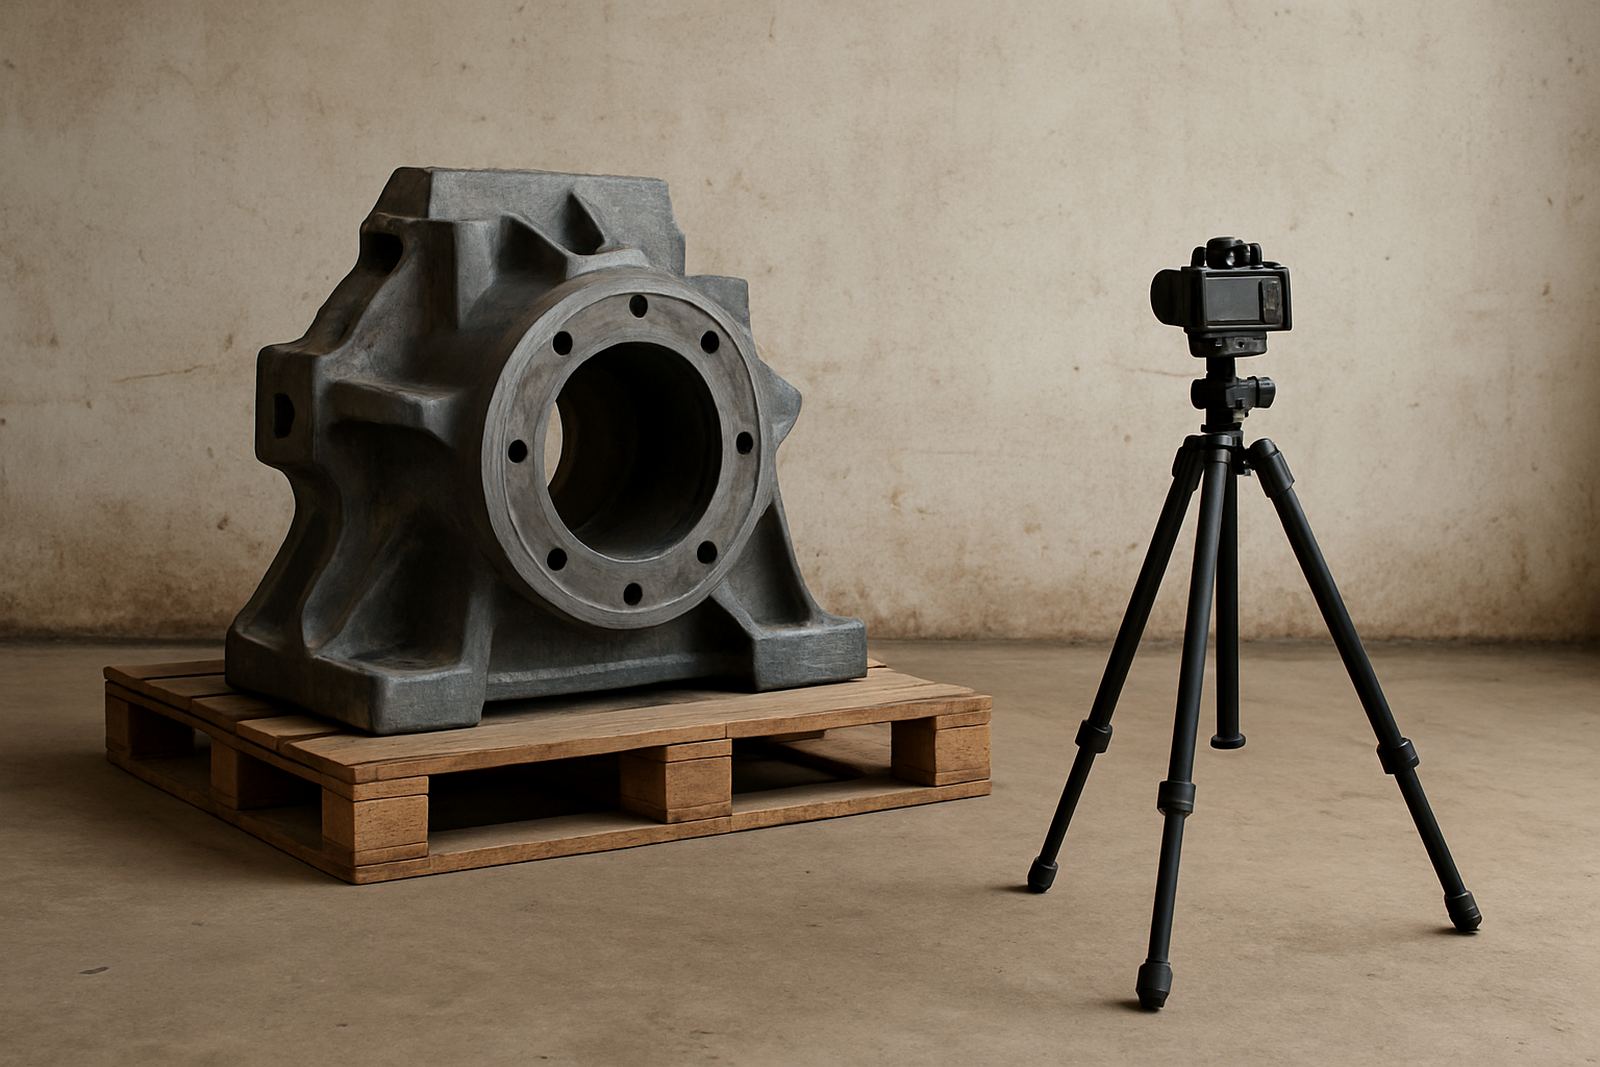
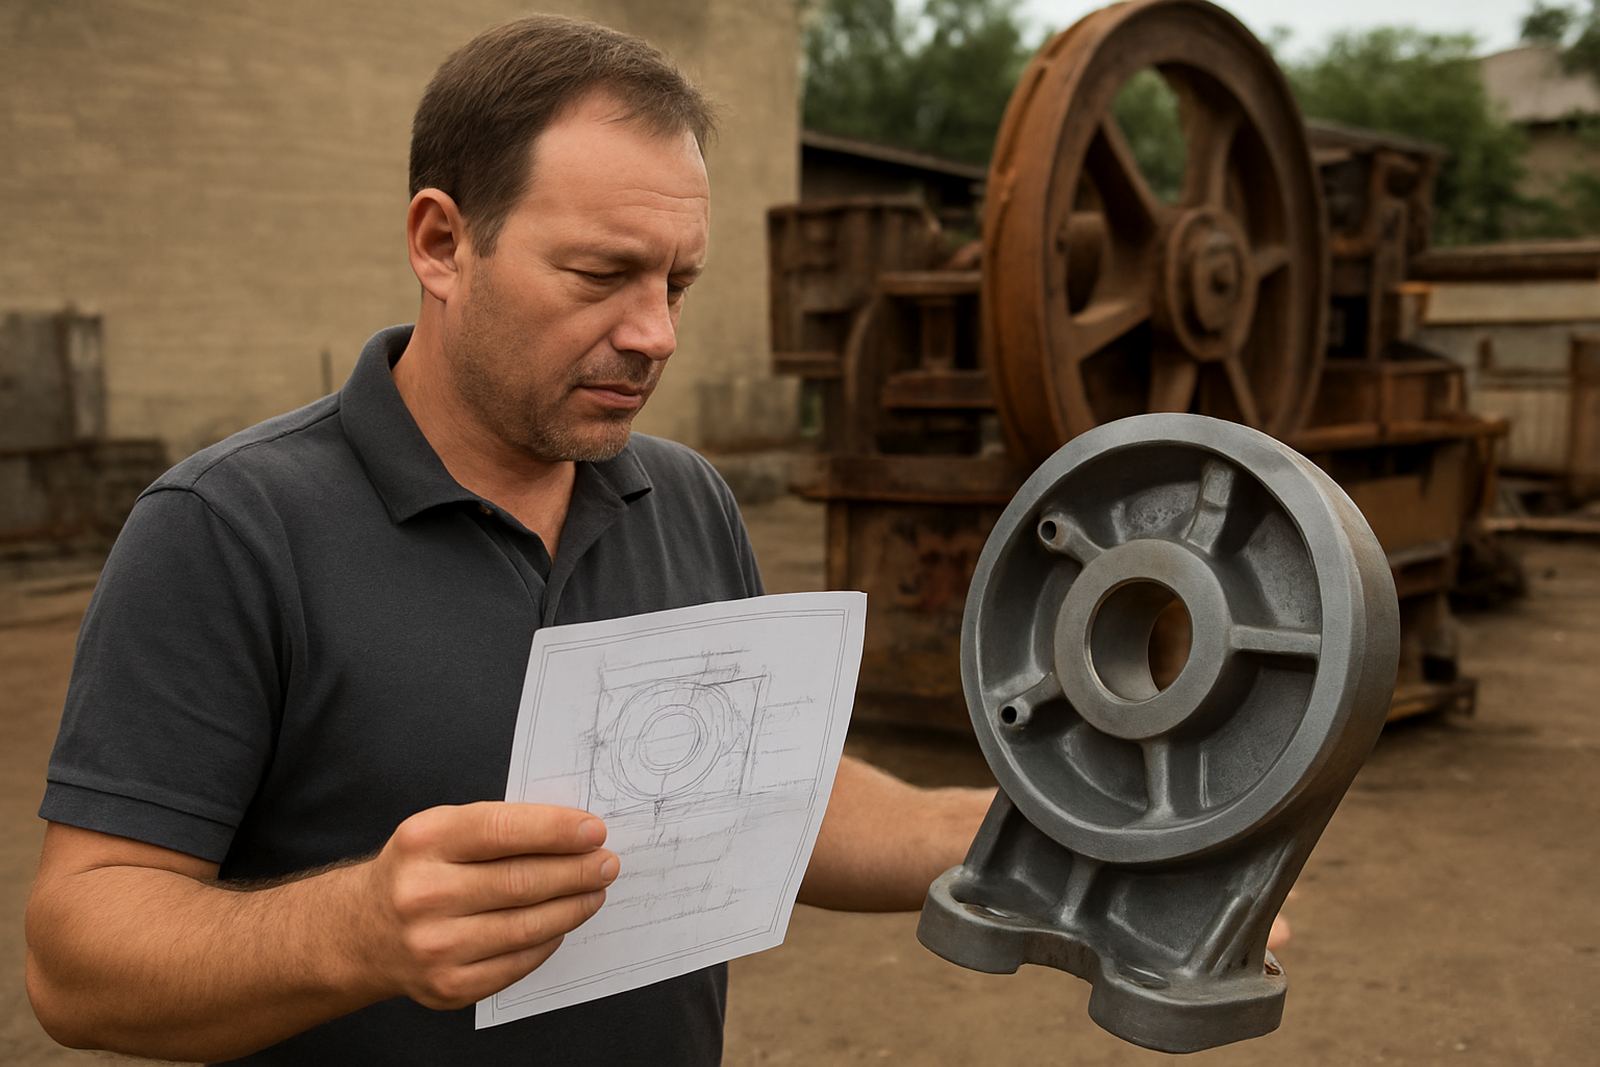
Wash off dust, grease and stone chips using the right cleaning method for the component. Do not scrape with hard tools that can mark a journal or sealing surface. Once clean, mark the part, record the job number and note the machine model, fitment side and any known fault history. That paper trail helps if the same assembly comes back through the yard later on.
- Confirm lock out and zero energy before touching the part.
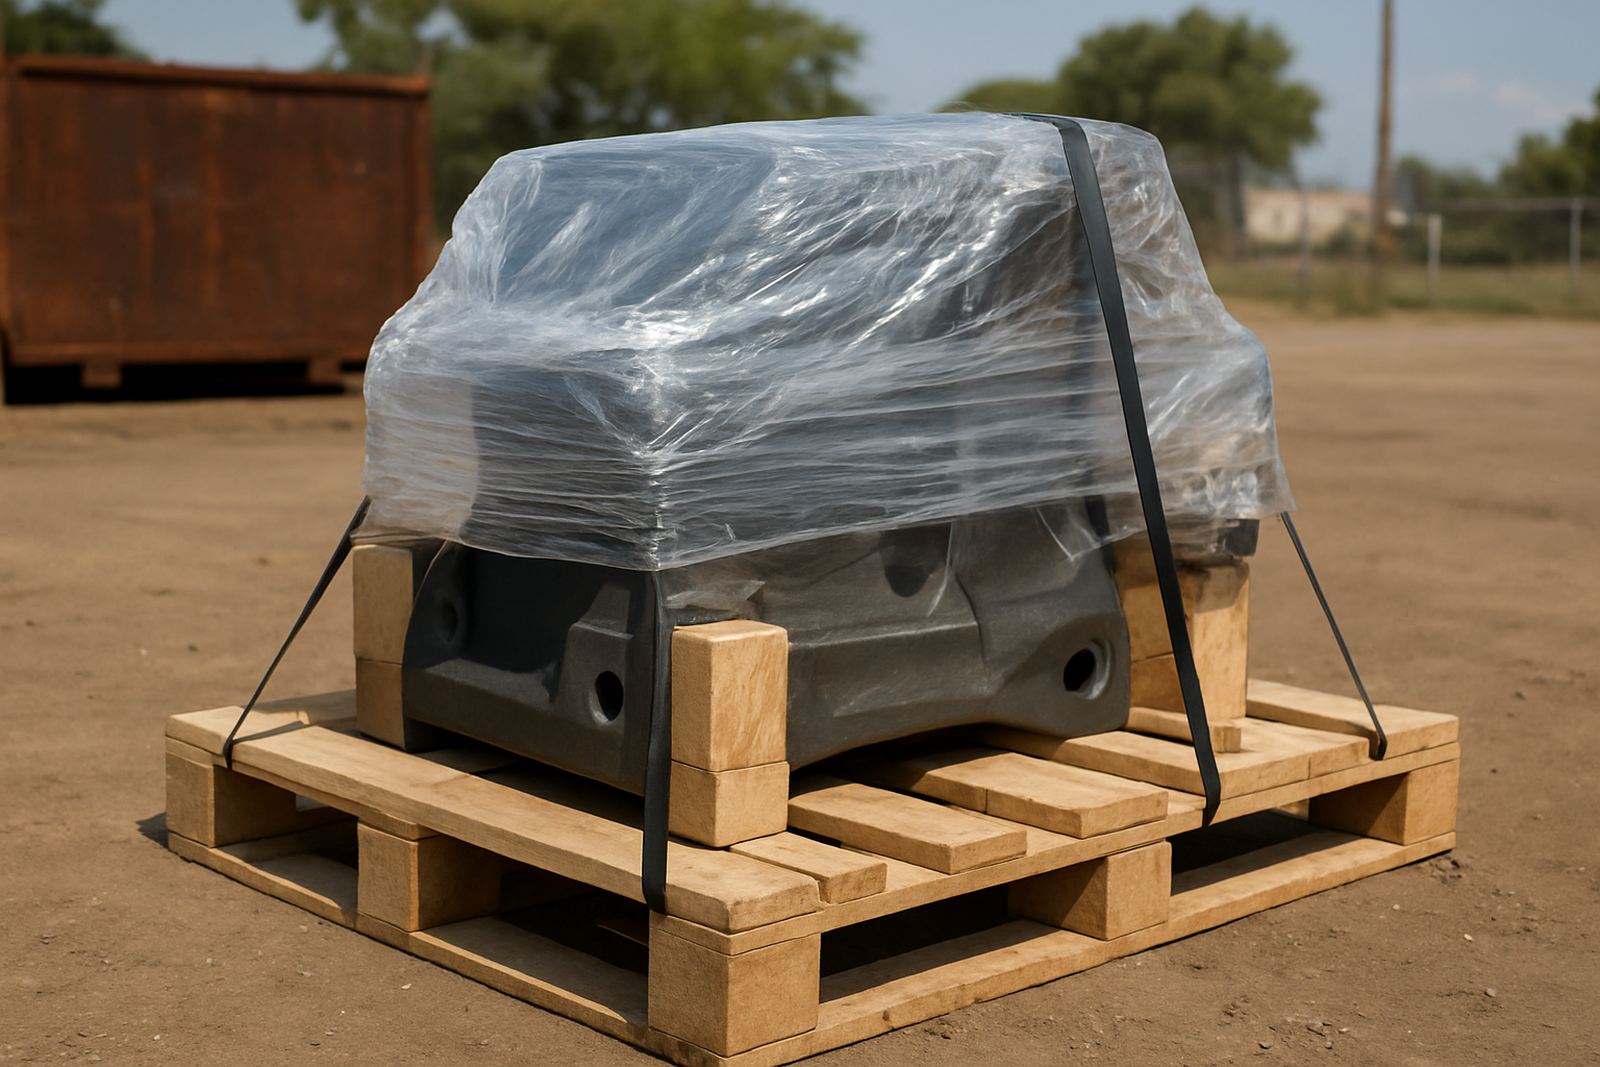
- Support the part on blocks or stands, not on loose pallets.
- Remove old grease, dust and rust scale before measuring.
- Tag the part clearly for traceability and exchange records.
Shaft checks for wear, straightness and surface damage
Shafts carry load, set alignment and keep the whole rotating set running true. Look first at the journal surfaces, keyways, splines and seating shoulders. Heavy scoring, blueing from heat, pitting or a polished band on one side can point to misalignment, poor lubrication or a bearing issue further upstream.
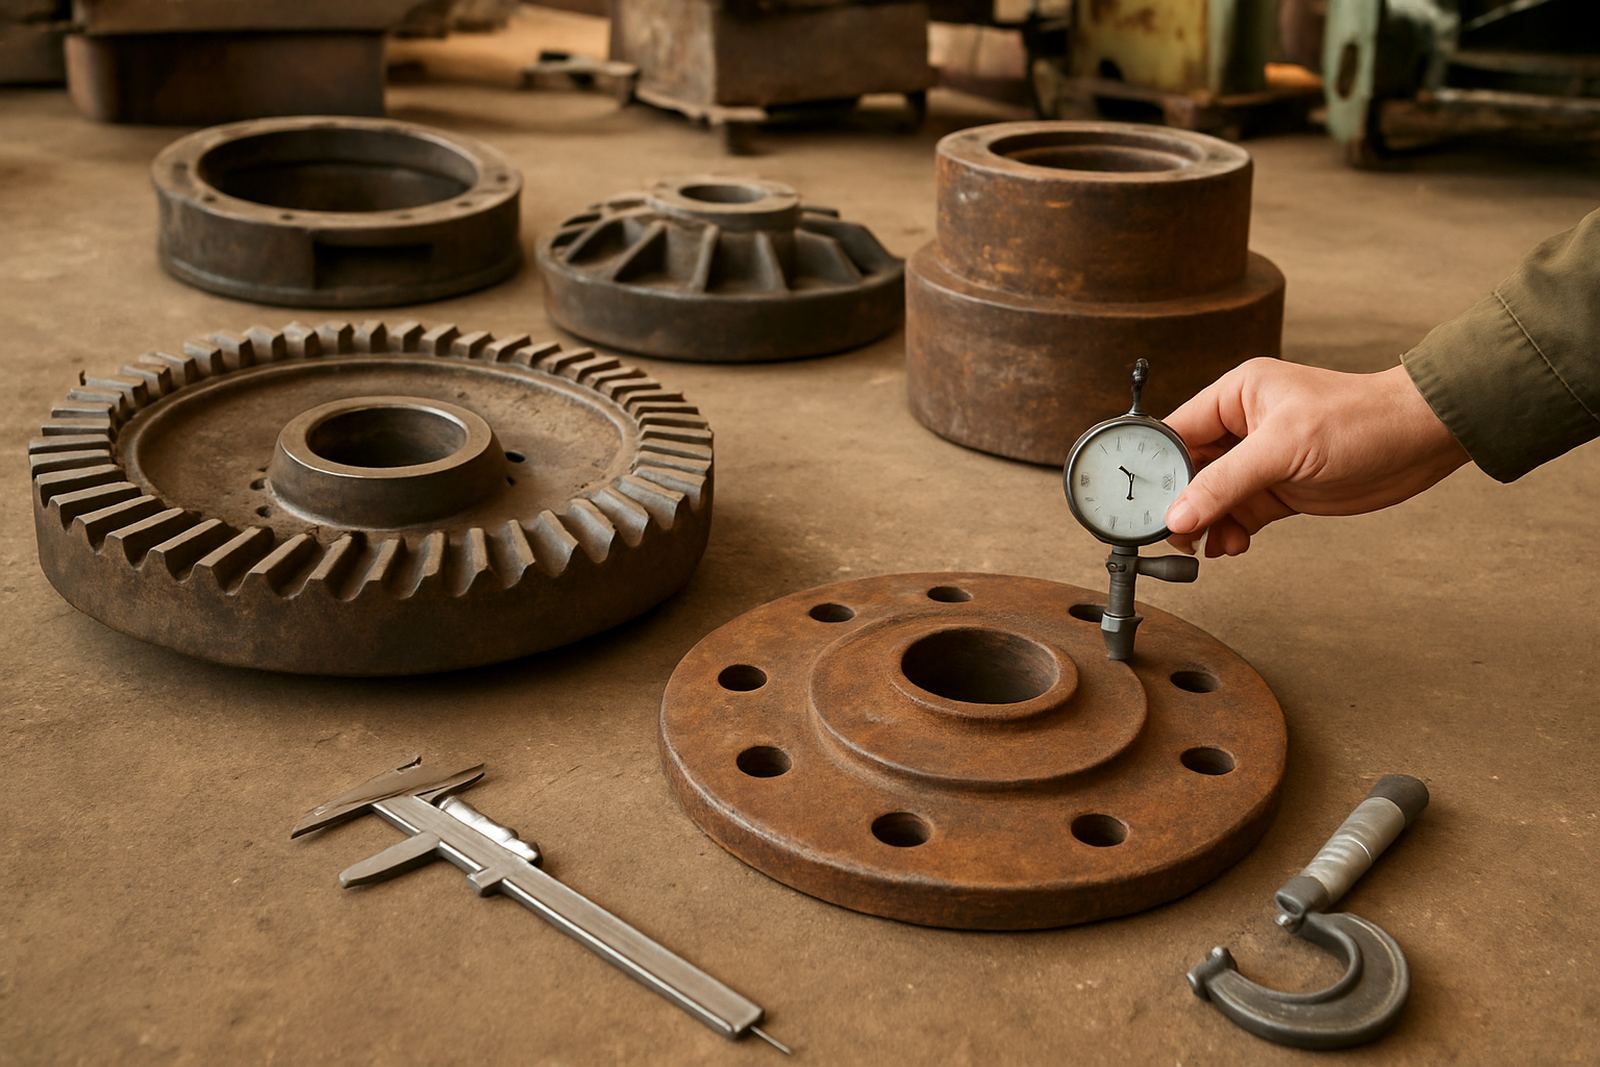
Measure shaft diameter at several points with a micrometre and compare readings around the full circumference. A taper, oval wear pattern or a reduction beyond the allowed tolerance means the shaft may no longer hold bearing fit properly. Check for bends using a dial indicator or a simple V block setup where suitable. Even a small bend can create vibration, extra noise and premature bearing failure. On older plant, check for weld repairs too, as some repairs do not hold under repeated shock loads.
- Measure journal wear in at least three positions along the shaft.
- Check keyways for cracking, mushrooming and uneven wear.
- Inspect shoulders for fret marks and heat discolouration.
- Reject shafts with visible cracks or serious runout.
Flywheel inspection for cracks, balance and bore condition
Flywheels store energy and keep motion steady, so any defect here can become a major safety issue. Inspect both faces, the rim, spokes and hub for cracks, loose balance weights and damaged bolt holes. If the flywheel has been run in wet or coastal conditions, surface corrosion around the hub and fasteners can hide deeper problems. Pietermaritzburg and coastal delivery routes can bring extra humidity, so rust proof storage matters too.
Check the bore and keyseat for movement marks, fretting or elongation. Any sign that the flywheel has worked loose on the shaft needs a close review before reuse. If there is evidence of impact damage or uneven wear on one side, the part may be out of balance. A flywheel that is out of balance can cause shaking across the frame, loosen fasteners and shorten the life of nearby bearings and belts.
- Look for radial cracks from bolt holes and the hub.
- Check bore fit and any fretting around the keyseat.
- Inspect for chipped edges or impact marks on the rim.
- Confirm all fasteners and locking parts are in good condition.
Rotor checks for impact damage and clearance issues
Rotors work under repeated impact and high speed, so the inspection must go beyond a quick visual look. Examine the rotor body, arms, hammers, tips or blades, depending on the machine type. Uneven wear patterns may show that feed was off centre, liner clearance was incorrect or one side of the assembly took more load than the other. Where shutdowns are short, this kind of check helps decide whether the part can be returned quickly or needs rework first.
Measure wear on the working edges and compare against the accepted limit for that assembly. Check for cracks near mounting points, loose fixings and metal build up from sticky material. If the rotor has been standing in storage, inspect for surface rust around contact faces and spline areas. For quarries in Rustenburg or Kathu, abrasive dust can be severe, so look carefully for grooving and loss of profile that can throw the part out of balance.
- Inspect all impact faces for cracking, chipping and metal loss.
- Check mounting points for movement, elongation and loose hardware.
- Verify clearance against the machine specification before fitment.
- Look for imbalance signs such as uneven wear and polish marks.
Countershaft assembly: bearings, seals and housing fit
Countershaft assemblies often fail because a small wear issue was missed early. Start with the shaft, then move to bearings, seals, housings and the mounting faces. Look for heat marks, oil leakage, pitted races and any sign that the bearing has spun in the housing. A housing that has opened up even slightly can let the bearing move under load and that leads to vibration, noise and repeat failures.
Check seal lips for cuts and flattening, and make sure there is no dust ingress path around the covers. If the unit has been stored in a yard between exchanges, rotate the assembly by hand and listen for roughness. Any grinding sound or notchiness usually means the bearing should not go back into service. For remote sites near Polokwane, Secunda or Lydenburg, it is worth checking the assembly before dispatch so the mine is not left waiting for an urgent replacement.
- Spin the assembly by hand and listen for rough running.
- Inspect housings for fretting, cracks and oval bolt holes.
- Check seals for contamination, cuts and loss of tension.
- Confirm bearing fit and end float against specification.
Record condition clearly so exchange decisions are fair
A proper condition report keeps the exchange process fair for both sides. Record what was checked, what was measured and whether the part is serviceable, repairable or suitable only for scrap. Good notes reduce disputes and help the next buyer or seller understand exactly what they are getting. That is especially useful when parts move between Middelburg, eMalahleni, Rustenburg and further afield on short notice.
Include photos of wear points, measurements, serial markings and any missing items. If a part fails inspection, state the reason in plain terms. For example, say shaft journal worn below tolerance or flywheel bore fretted and unsafe for reuse. Clear reporting helps with shutdown sourcing, consignment sales and urgent spares search, and it also supports responsible scrap vs exchange decisions.
- Use the same inspection format for every part.
- Attach measurements, photos and part identifiers.
- State whether the part is fit for exchange, repair or scrap.
- Keep notes on storage condition and collection date.
When to keep, repair or move the part on
Not every worn component must be scrapped, but not every part should go straight back into service either. Keep the part if wear is within tolerance, surfaces are sound and there is no crack risk. Repair may suit parts with localised wear, minor fretting or seal damage, provided the base metal is still healthy. Move the part to scrap when cracks, serious runout, loose fits or heat damage make safe reuse unlikely.
For quarries and mines that need fast turnaround, the best decision is often the one made early, after a proper check. That avoids wasted transport, avoids failed fitment checks and gives the site a clear plan for replacement. If you are dealing with surplus crusher spares in South Africa, a careful rotating part check saves time, money and a lot of avoidable stoppages.